
Just Listed








Address
1544 Arndale Road, Stow, OH
Price
$ 405,900
Property Attributes
- MLS#5246359
- TypeSingle Family
- Listing Status Active
- CountySummit
- CityStow
- NeighborhoodStow
- Zip44224
- Style
- Year Built1990
- Taxes$ 5612
- Price$ 405,900
- Bedrooms3
- Full Bathrooms3
- Half Bathrooms0
- Sqr Footage1784
- Lot Size1.06 Acres
Data Source:
MLSNow
Property Description
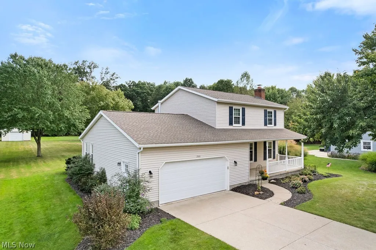
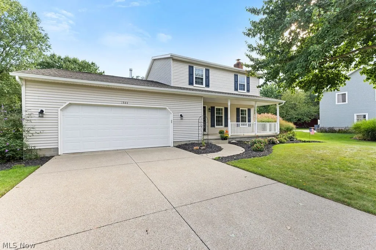
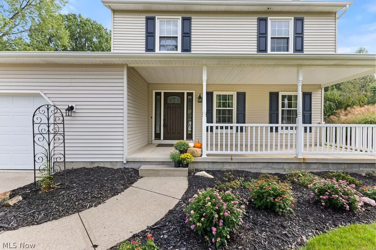
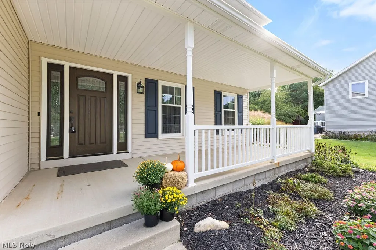
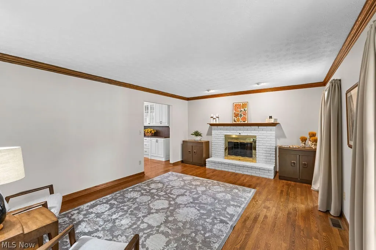
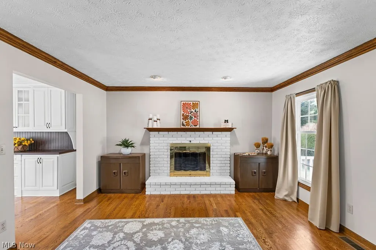
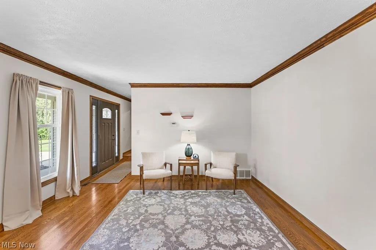
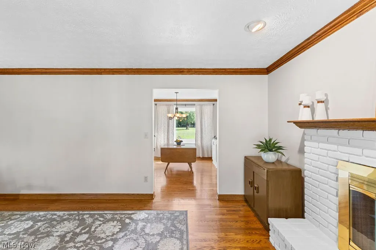
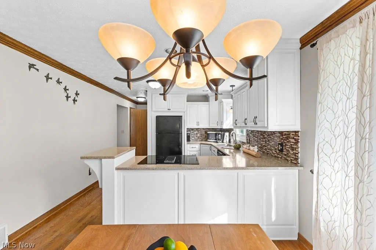
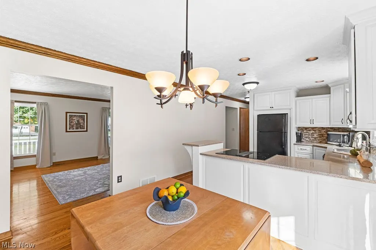
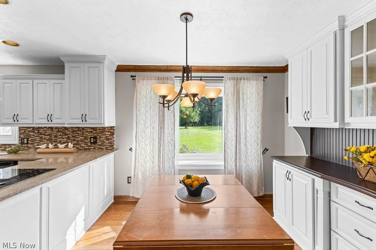
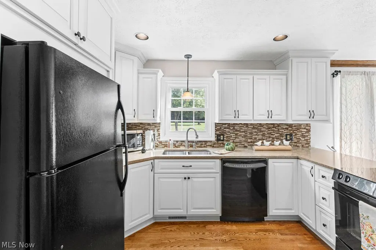
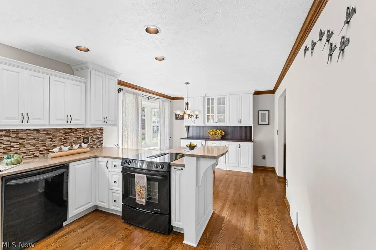
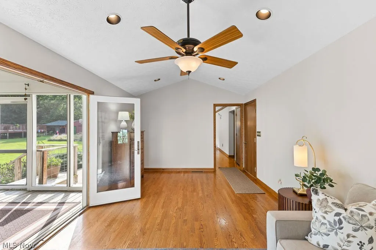
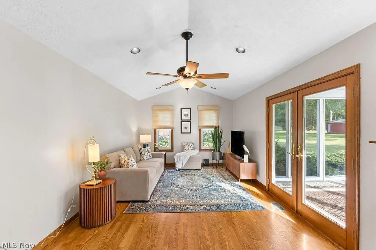
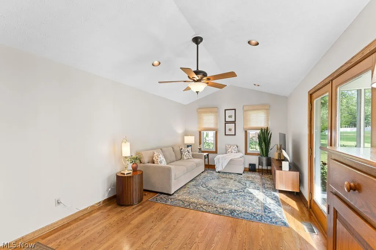
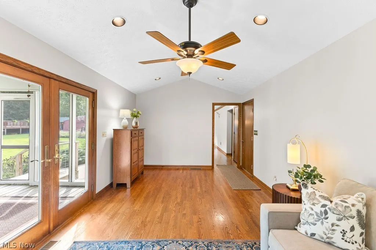
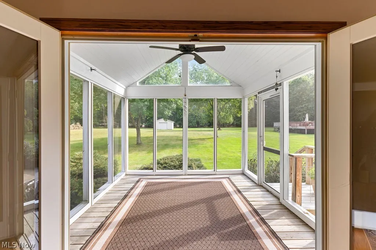
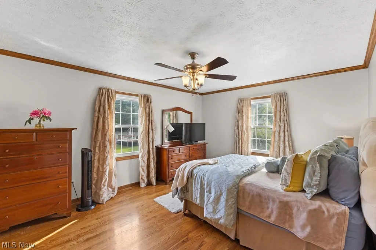
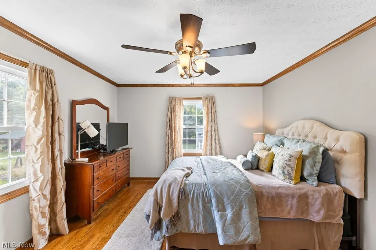
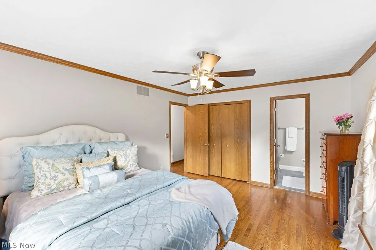
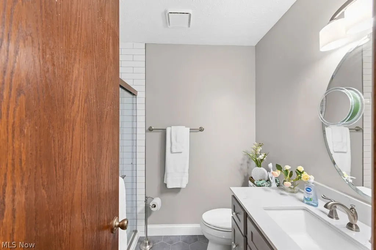
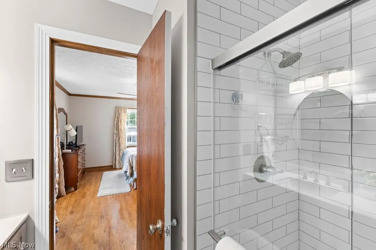
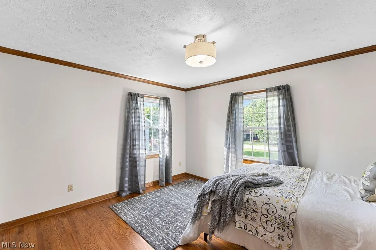
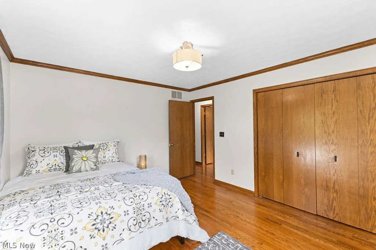
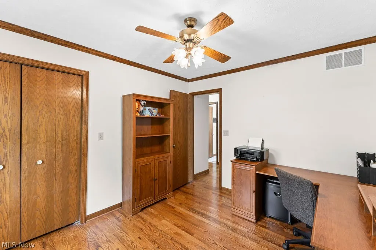
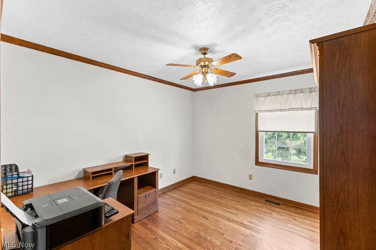
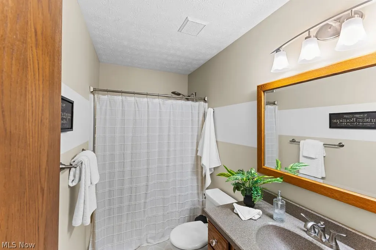
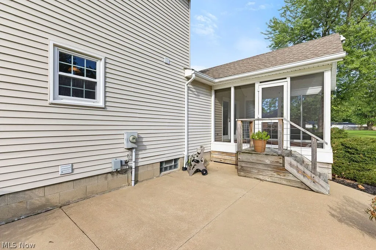
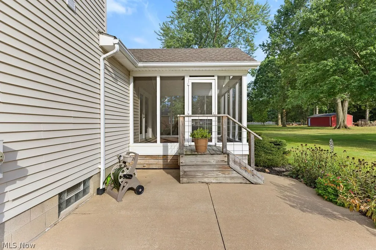
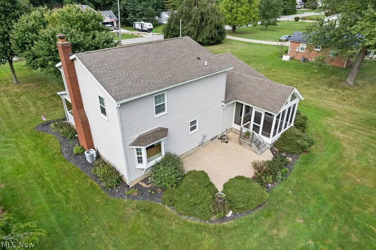
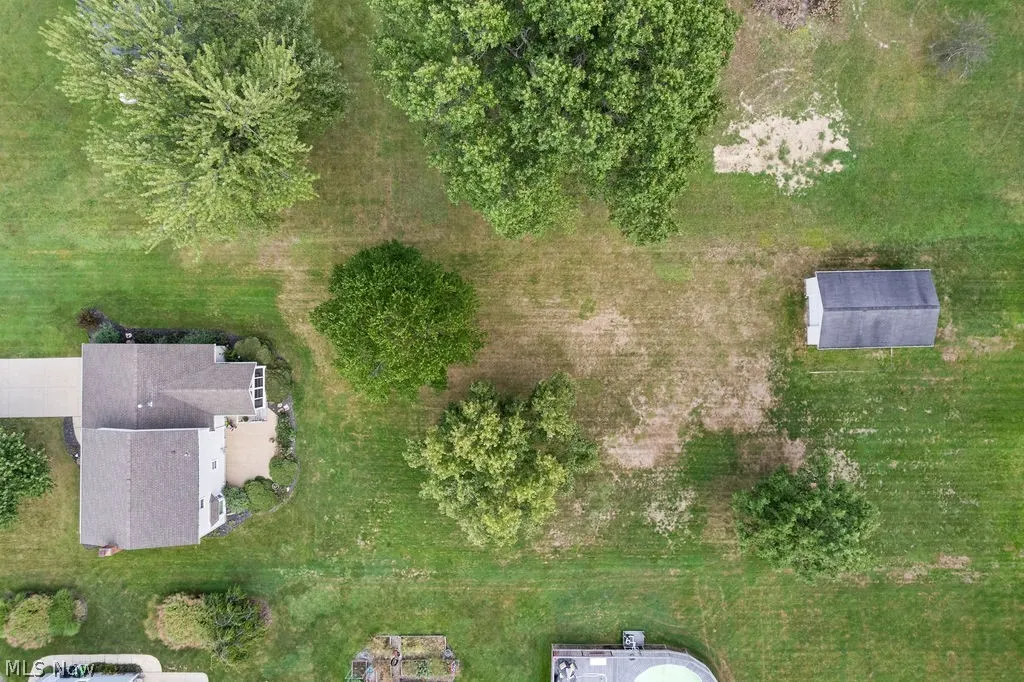
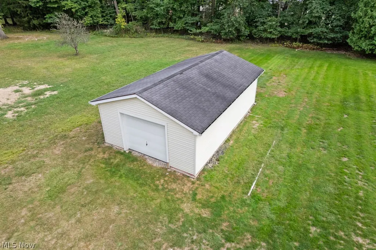
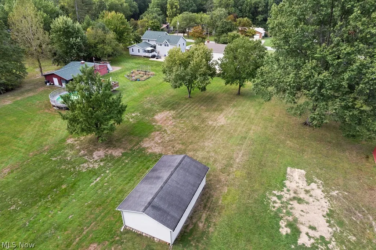
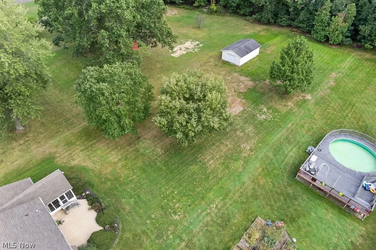
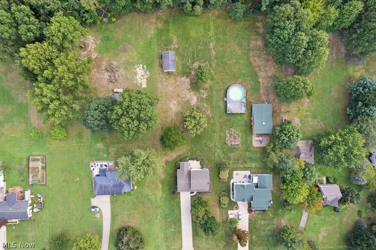
WHAT A BEAUTY! This 1990 custom Colonial has been beautifully updated and offers an incredible combination of style, space, and outdoor living. The inviting large front porch welcomes you into this 3-bedroom, 3-full-bath home, including a convenient first-floor full bath. Hardwood floors flow throughout the first and second levels. The spacious family room features vaulted ceilings and opens to a wonderful screened porch overlooking the stamped-concrete patio and beautiful approximately 1-acre lot. The large storage building provides plenty of room for lawn equipment, tools, and all those extras, keeping your two-car garage organized. You will love the renovated kitchen with stunning cabinetry, upgraded appliances, and a separate eating area with cabinetry, countertop, glass-front cabinets, and additional base cabinets. The formal living room showcases crown molding and a fireplace (cleaned in 2026) and opens beautifully to the eat-in kitchen. All three bathrooms have been updated. The owner's suite features a completely renovated bath with a gorgeous walk-in shower accented by subway tile. Additional updates include the front door, central air, a 2022 hot water tank, and a 2026 furnace. Washer and dryer: 2026; windows: 2006!
| Price History | |
|---|---|
| 9/18/2026 | Listed $405,900 |
General Features
| Sewer | Public Sewer |
|---|---|
| Heating | Forced Air,Gas |
| Cooling | Central Air,Ceiling Fan(s) |
| Possession | Negotiable |
| Roof | Asphalt |
| Appliances | Dryer,Dishwasher,Disposal,Humidifier,Microwave,Range,Refrigerator,Washer |
| Garage Spaces | 2 |
| Patio/Porch Features | Enclosed,Front Porch,Patio,Porch,Screened |
| Architectural Style | Colonial |
| Security Features | Carbon Monoxide Detector(s),Smoke Detector(s) |
| Construction Materials | Vinyl Siding |
| Year Built | 1990 |
| Stories Count | 2 |
| Township | Stow |
| Levels | Two |
| Property Subtype | Single Family Residence |
| Tax Year | 2025 |
| County | Summit |
| Property Type | Residential |
| HOA | false |
| Attached Garage | true |
| Subdivision Name | Stow |
| Garage Y/N | true |
| Other Structures | Outbuilding,Storage |
| Total Rooms | 9 |
| Full Baths | 3 |
| Status | Active |
| Directions | off route 91 |
| ModificationTimestamp | 2026-09-19T02:08:44.423-00:00 |
| City | Stow |
| High School District | Stow-Munroe Falls CS - 7714 |
| Lot Size Units | Acres |
| Carport Y/N | false |
| Property Attached Y/N | false |
| Land Lease Y/N | false |
| Tax Annual Amount | 5612 |
| Home Warranty Y/N | false |
| Living Area Units | Square Feet |
| Standard Status | Active |
| Occupancy Type | Owner |
| Middle/Junior School District | Stow-Munroe Falls CS - 7714 |
| Elementary School District | Stow-Munroe Falls CS - 7714 |
| Year Built Source | Public Records |
| Virtual Tour | https://youtu.be/rLrVhFLSRao |
| Property Sub Type Additional | Single Family Residence |
| PostalCity | STOW |
| Legal Description | SV-LOT 64 S OF W ARNDALE RD 100.03 FT FRT 1.10 AC |
Interior Features
| Interior Amenities | Built-in Features,Ceiling Fan(s),Chandelier,Crown Molding,Entrance Foyer,Eat-in Kitchen,Granite Counters,Kitchen Island,Pantry,Recessed Lighting,Storage,Natural Woodwork,Walk-In Closet(s) |
|---|---|
| Basement | Full,Storage Space,Unfinished,Sump Pump |
| Total Fireplaces | 1 |
| Fireplace Features | Living Room,Raised Hearth,Wood Burning |
| Total Stories | 2 |
| Basement (Y/N) | true |
| Air Conditioning Y/N | true |
| Heating Y/N | true |
| Window Features | Double Pane Windows |
| Fireplace Y/N | true |
| Above Grade Finished Area | 1784 |
| Laundry Features | Washer Hookup,Gas Dryer Hookup,In Basement,Laundry Room,Laundry Tub,Sink |
| Total Bedrooms | 3 |
| Main Level Bathrooms | 1 |
| Above Grade Finished Area Source | Assessor |
| Total Baths | 3 |
Exterior Features
| Exterior Amenities | Private Entrance,Private Yard |
|---|---|
| Parking Features | Attached,Concrete,Driveway,Electricity,Garage Faces Front,Garage,Garage Door Opener,Inside Entrance,Private |
| Lot Features | Cleared,City Lot,Flat,Front Yard,Landscaped,Level,Private,Few Trees |
| Water Source | Public |
| Lot Size Area | 1.06 |
| Foundation Details | Block |
| Lot Dimensions | 100 x 460 |
| Lot Size Acres | 1.06 |
| Lot Size Source | Assessor |
| Waterfront Y/N | false |
Amenities
- Foreclosure
- Views
- Short Sale
- New Construction
- Adult 55+
- Lease To Own
- No HOA Fees
- Furnished
- Primary On Main
- Air Conditioning
- Seller Finance
- Green
- Fixer Upper
- Horse
- Golf
- Fireplace
- Deck
- Garage
- Basement
- Pool
Property vs Single Family Average in 44224
Price
Taxes
Year Built


