






Address
23551 S Woodland Road, Shaker Heights, OH
Price
$ 345,000
Property Attributes
- MLS#5222842
- TypeSingle Family
- Listing Status Active
- CountyCuyahoga
- CityShaker Heights
- NeighborhoodVansweringen
- Zip44122
- Style
- Year Built1954
- Taxes$ 9470
- Price$ 345,000
- Bedrooms3
- Full Bathrooms2
- Half Bathrooms0
- Sqr Footage2336
- Lot Size0.4 Acres
Data Source:
MLSNow
Property Description
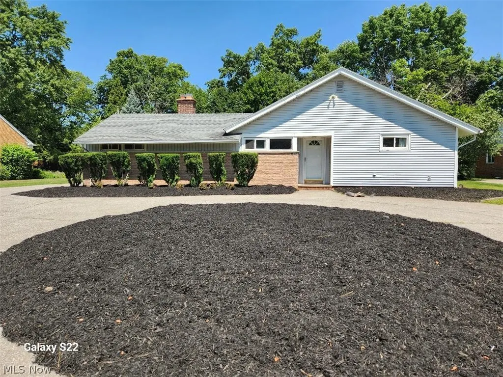
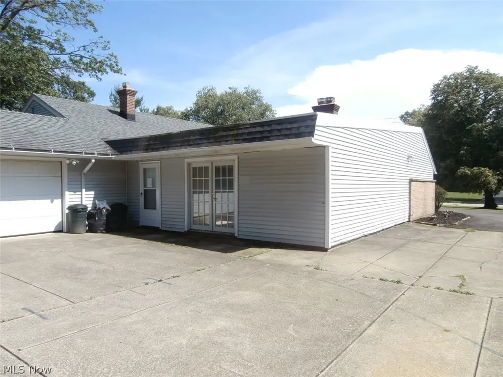
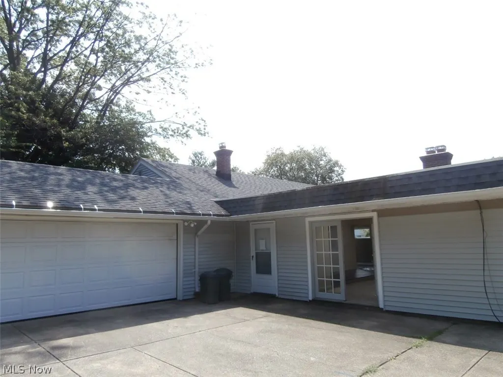
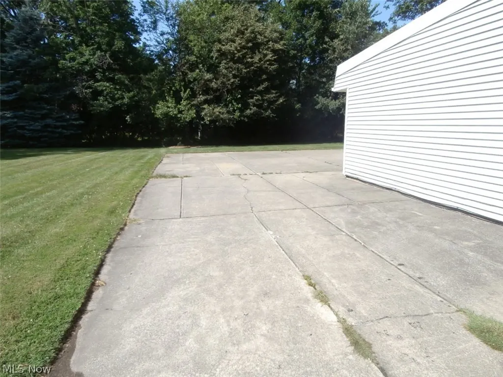
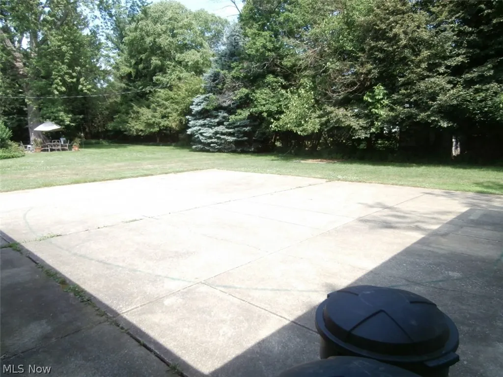
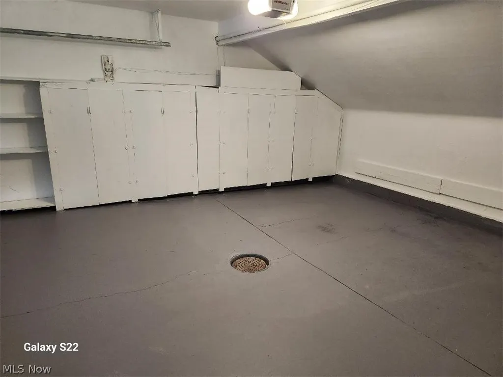
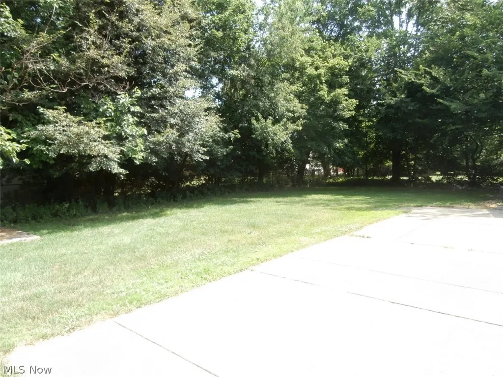
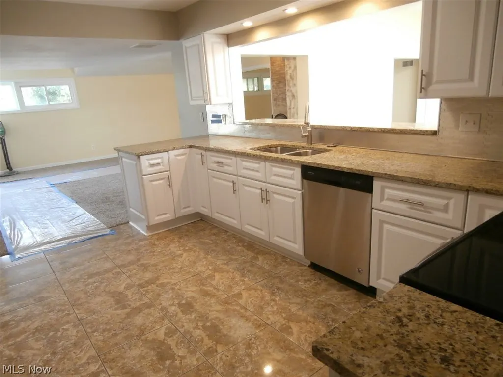
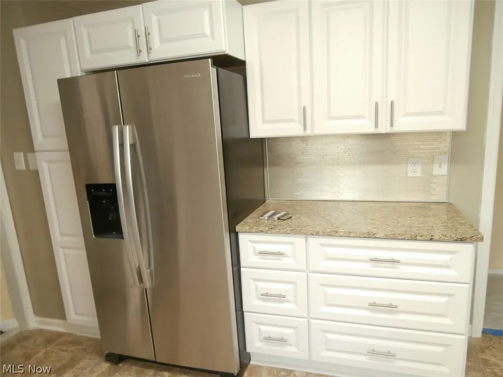
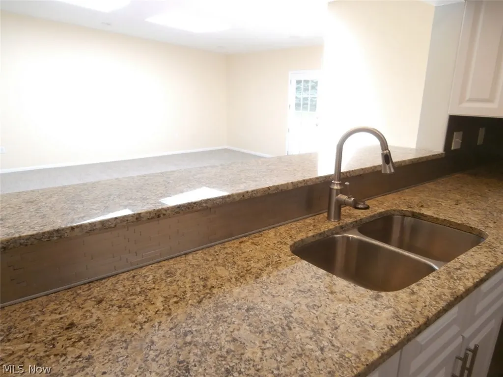
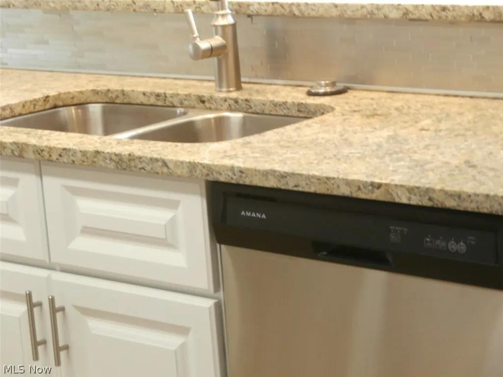
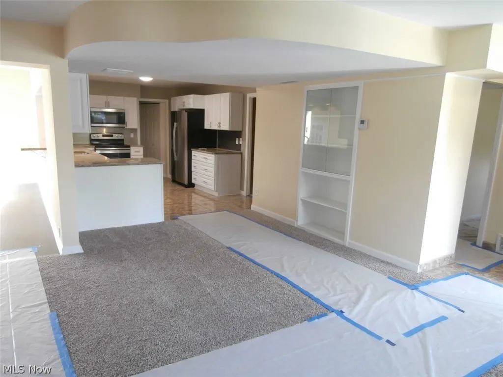
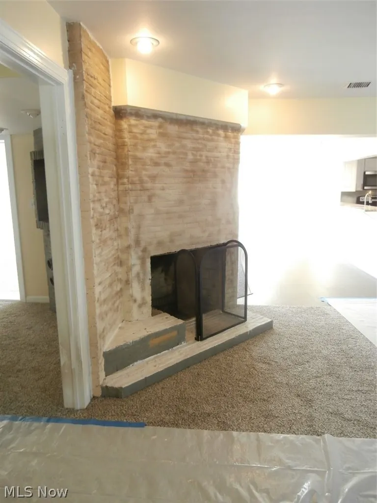
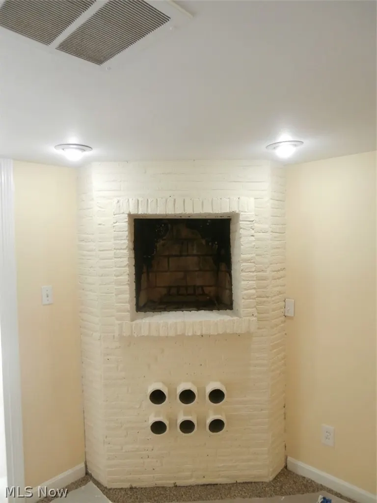
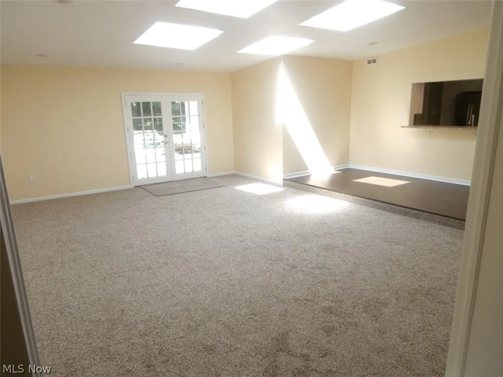
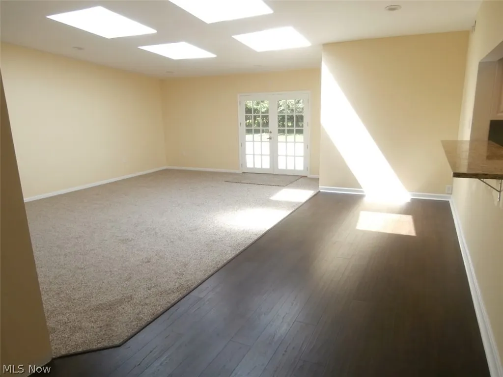
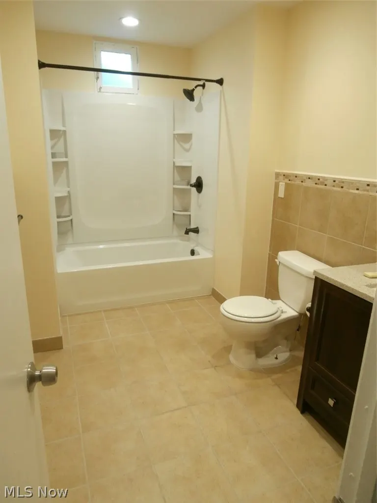
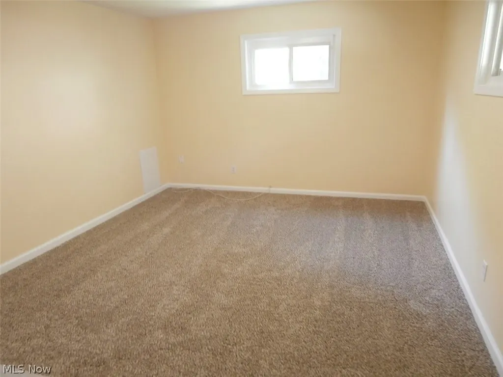
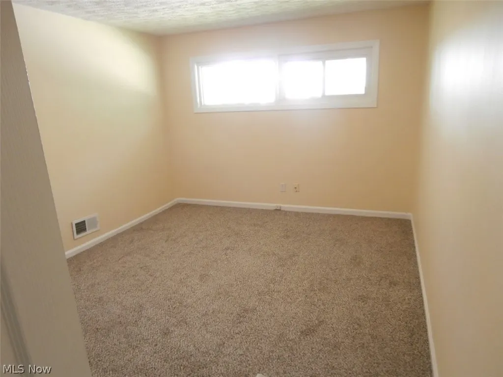
Spectacular and rare Shaker RANCH- on .4 acre lot. Attached 2.5 car garage with automatic opener. Incredible family room with 4 Skylights and it opens on to rear patio through French double doors. Has very desirable open floor plan. Living room and den have brick fireplaces. It has a beautiful newer kitchen all newer cabinets, granite counter tops and stainless steel appliances. Handy granite counter pass through to family room. Features remodeled bathrooms with new tile, tub/shower, and vanity. All Newer Systems, Roof, Floor Coverings, HVAC, Electric panel. Available now! New HVAC system. Upgraded electrical. Property is Shaker Heights city Point of Sale fully compliant.
| Price History | |
|---|---|
| 6/27/2026 | Listed $399,000 |
| 7/31/2026 | 8$369,000 |
| 9/16/2026 | 7$345,000 |
General Features
| Sewer | Public Sewer |
|---|---|
| Heating | Gas |
| Cooling | Central Air |
| Possession | Delivery Of Deed |
| Roof | Asphalt,Fiberglass |
| Garage Spaces | 2 |
| Patio/Porch Features | Patio |
| Architectural Style | Ranch |
| Pool Features | Community |
| Construction Materials | Aluminum Siding,Brick |
| Pets Allowed | Call |
| Year Built | 1954 |
| Stories Count | 1 |
| Township | Shaker Heights |
| Levels | One |
| Property Subtype | Single Family Residence |
| Tax Year | 2025 |
| Community Features | Fitness Center,Golf,Medical Service,Playground,Park,Pool,Shopping,Tennis Court(s) |
| Accessibility | Accessible Common Area,Accessible Kitchen,Accessible Central Living Area,Accessible Entrance |
| County | Cuyahoga |
| Property Type | Residential |
| HOA | false |
| Attached Garage | true |
| Subdivision Name | Vansweringen |
| Facing Direction | South |
| Garage Y/N | true |
| Total Rooms | 8 |
| Full Baths | 2 |
| Status | Active |
| Directions | North of Chagrin, South of Shaker Blvds. East of Green, West of Richmond Rds. |
| ModificationTimestamp | 2026-09-16T21:00:38.020-00:00 |
| City | Shaker Heights |
| High School District | Shaker Heights CSD - 1827 |
| Lot Size Units | Acres |
| Carport Y/N | false |
| Land Lease Y/N | false |
| Tax Annual Amount | 9470 |
| Home Warranty Y/N | false |
| Living Area Units | Square Feet |
| Standard Status | Active |
| Occupancy Type | Vacant |
| Middle/Junior School District | Shaker Heights CSD - 1827 |
| Elementary School District | Shaker Heights CSD - 1827 |
| Year Built Source | Public Records |
| Property Sub Type Additional | Single Family Residence |
| PostalCity | BEACHWOOD |
Interior Features
| Interior Amenities | Ceiling Fan(s),Granite Counters,High Ceilings,Primary Downstairs,Open Floorplan,Stone Counters,Recessed Lighting |
|---|---|
| Basement | None |
| Total Fireplaces | 2 |
| Fireplace Features | Den,Dining Room |
| Total Stories | 1 |
| Basement (Y/N) | false |
| Air Conditioning Y/N | true |
| Heating Y/N | true |
| Window Features | Skylight(s) |
| Fireplace Y/N | true |
| Above Grade Finished Area | 2336 |
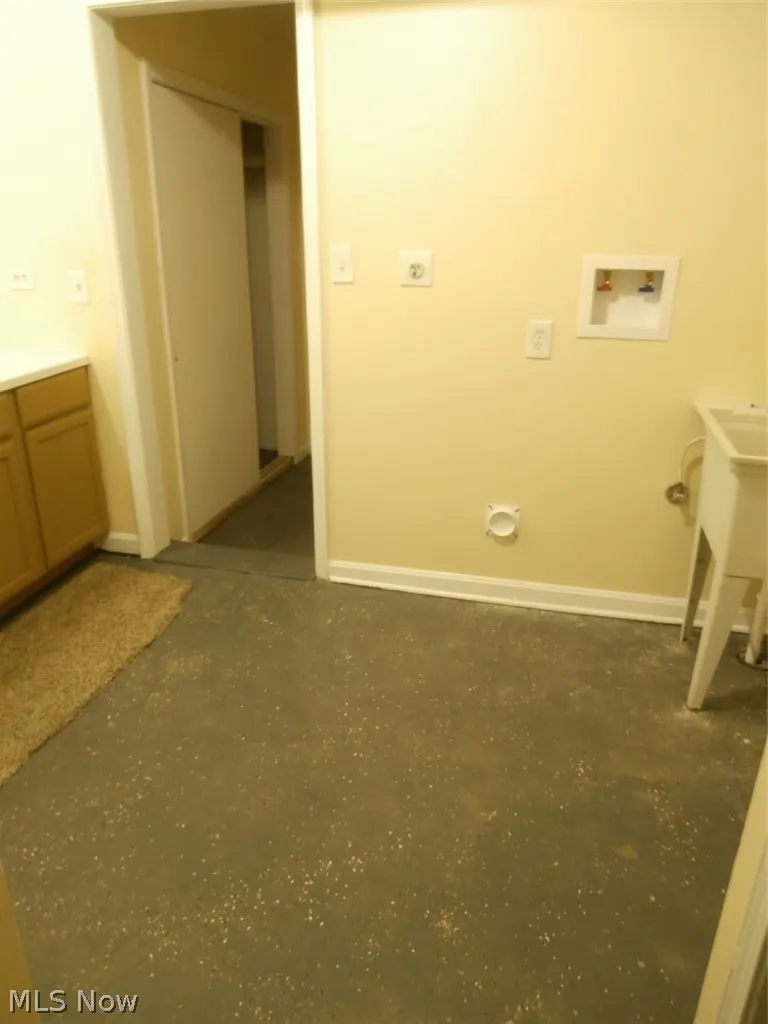
| Laundry Features | In Unit |
| Total Bedrooms | 3 |
| Main Level Bedrooms | 3 |
| Main Level Bathrooms | 2 |
| Above Grade Finished Area Source | Assessor |
| Total Baths | 2 |
Exterior Features
| Exterior Amenities | Private Yard |
|---|---|
| Fencing | Back Yard,Partial |
| Parking Features | Attached,Circular Driveway,Concrete,Direct Access,Driveway,Garage,Garage Door Opener |
| Lot Features | Back Yard,Corners Marked |
| Water Source | Public |
| Lot Size Area | 0.4 |
| Foundation Details | Brick/Mortar |
| Lot Size Acres | 0.4 |
| Lot Size Source | Public Records |
| Waterfront Y/N | false |
Amenities
- Foreclosure
- Views
- Short Sale
- New Construction
- Adult 55+
- Lease To Own
- No HOA Fees
- Furnished
- Primary On Main
- Air Conditioning
- Seller Finance
- Green
- Fixer Upper
- Horse
- Golf
- Fireplace
- Deck
- Garage
- Basement
- Pool
Property vs Single Family Average in 44122
Price
Taxes
Year Built


