


Address
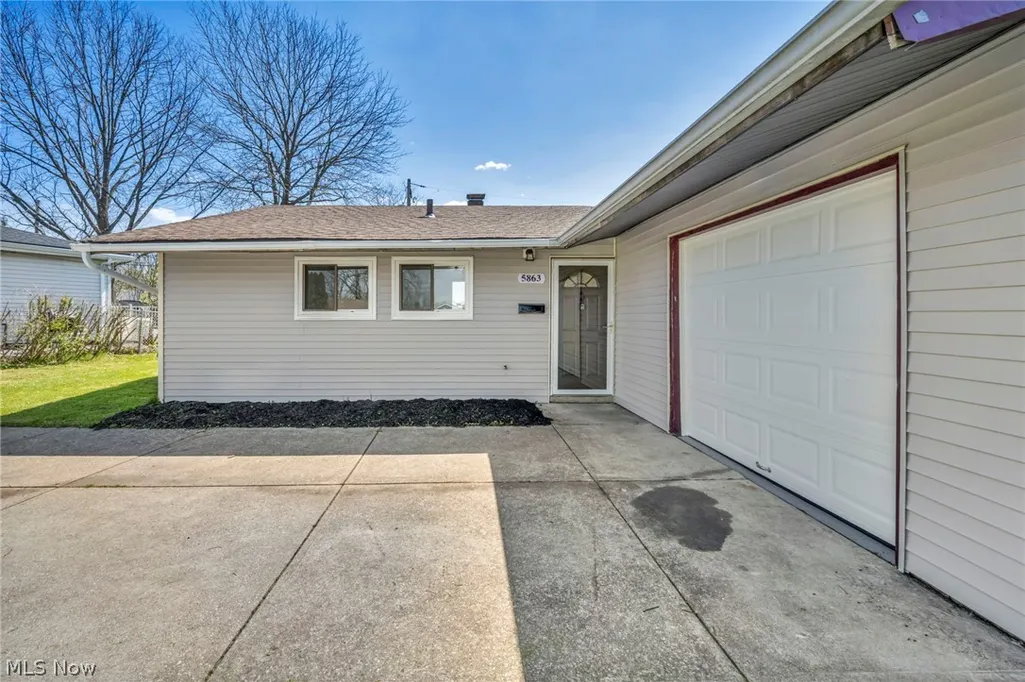
5863 Kimberly Drive, Bedford Heights, OH
Price
$ 219,900
Property Attributes
- MLS#5209991
- TypeSingle Family
- Listing Status Active
- CountyCuyahoga
- CityBedford Heights
- NeighborhoodColumbus Heights
- Zip44146
- Style
- Year Built1961
- Taxes$ 3921
- Price$ 219,900
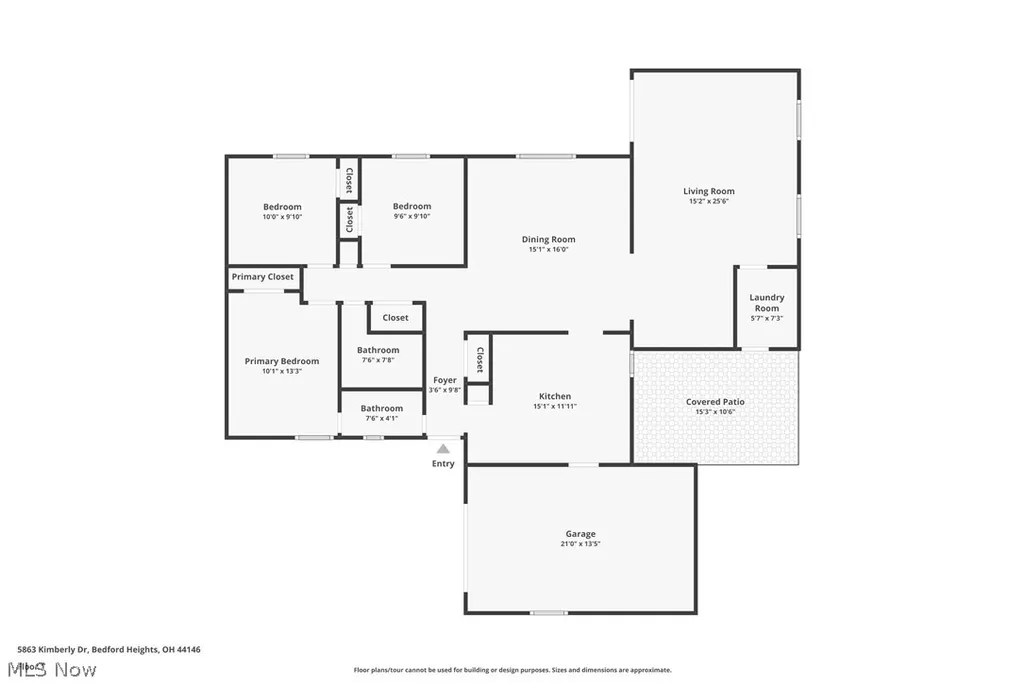
- Bedrooms3
- Full Bathrooms1
- Half Bathrooms1
- Sqr Footage1448
- Lot Size0.2665 Acres
Data Source:
MLSNow
Property Description
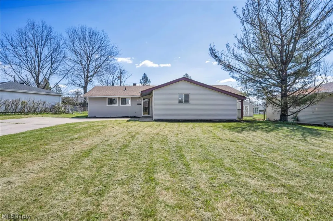
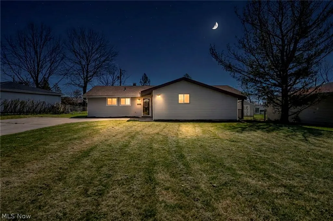
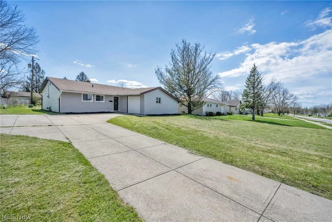
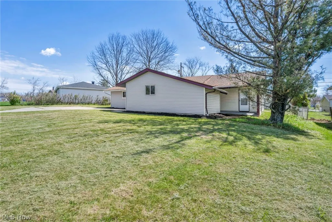
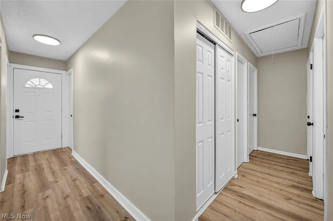
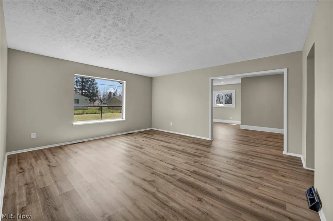
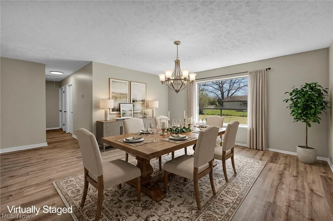
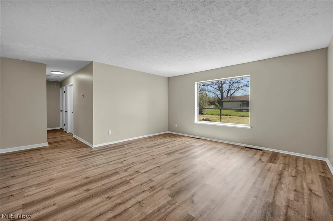
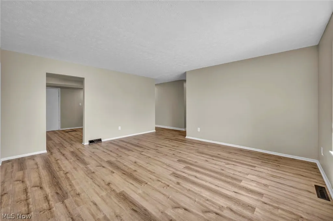
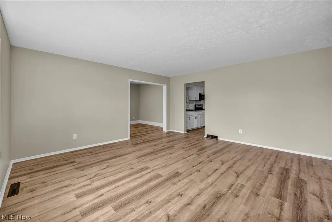
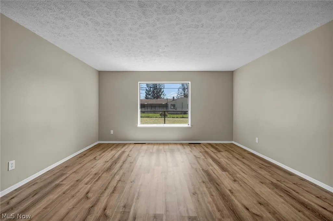
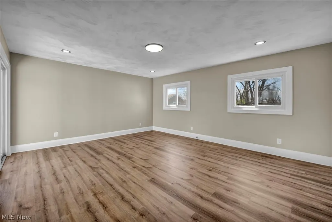
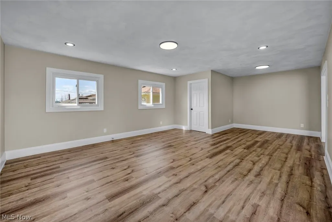
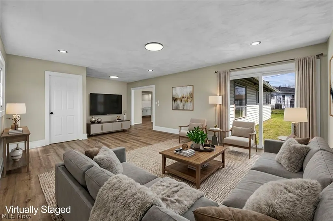
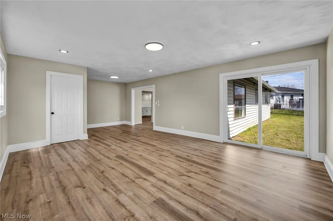
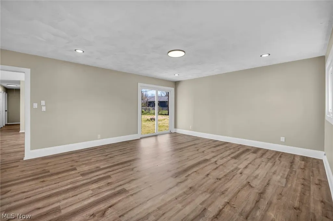
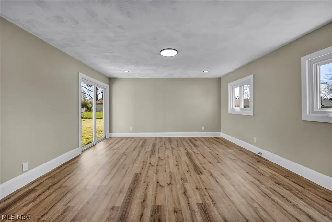
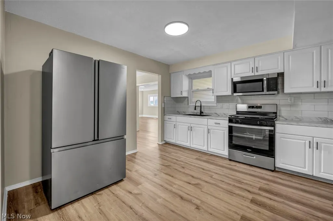
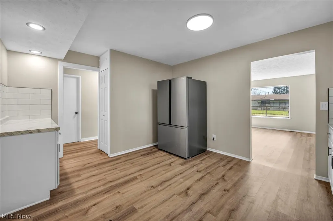
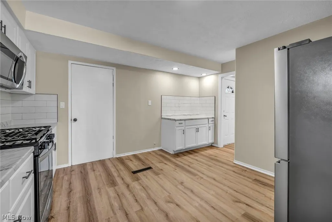
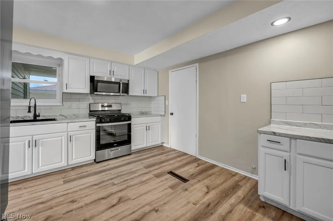
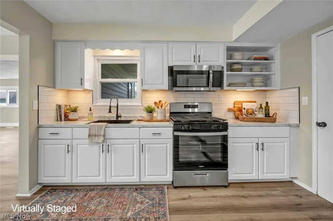
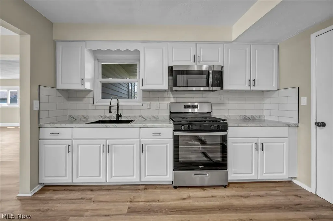
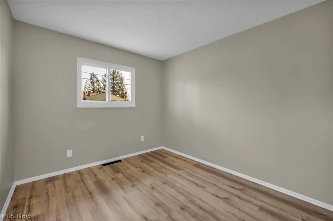
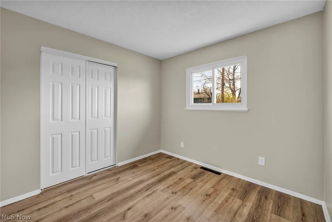
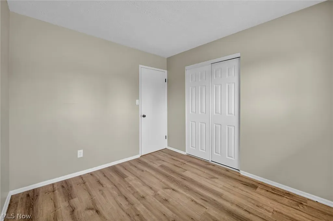
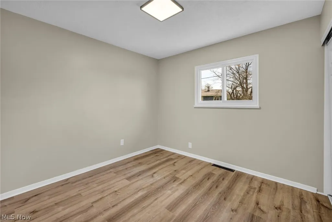
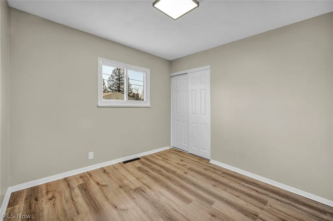
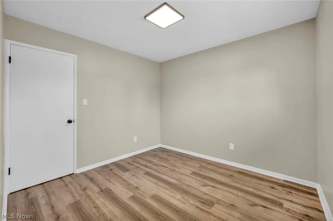
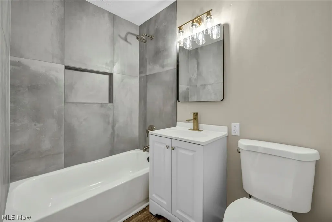
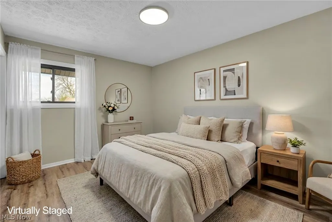
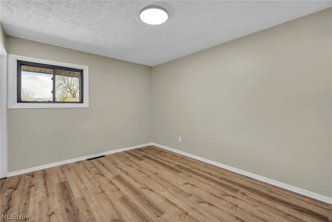
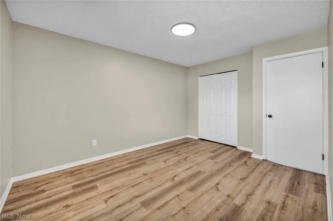
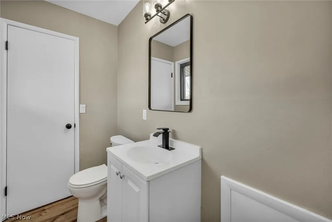
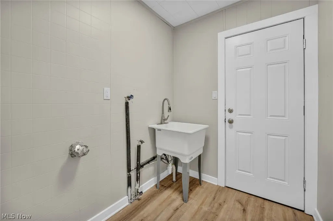
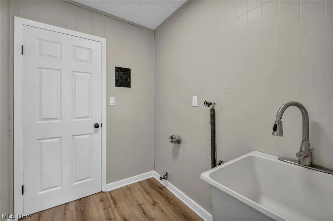
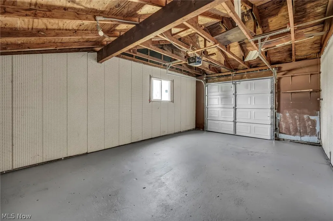
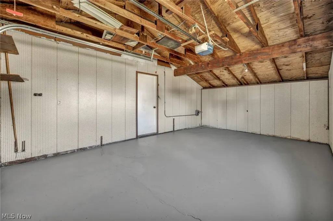
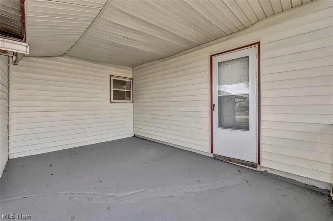
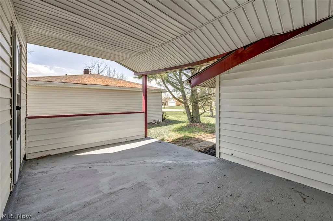
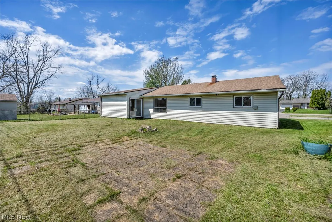
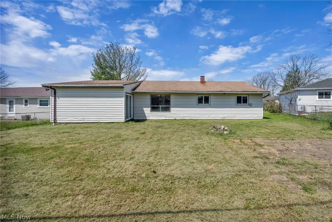
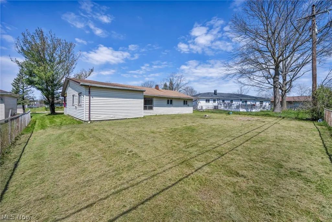
Welcome home to this beautifully remodeled 3 bedroom, 1.5 bath ranch in desirable Bedford Heights! This move-in ready home has been updated throughout and offers easy one floor living with no basement to maintain. Enjoy a brand new kitchen featuring modern finishes and appliances, updated bathrooms, new flooring and paint throughout the home. Major improvements include a brand new roof (June 2026), providing added peace of mind for years to come. The spacious layout provides comfortable living and great natural light, while the attached 1-car garage adds convenience and extra storage. Outside, enjoy a manageable yard perfect for relaxing or entertaining. The home will also be delivered point of sale compliant. Conveniently located near parks, shopping, dining, and highway access, this fully updated ranch is ready for its next owner!
| Price History | |
|---|---|
| 5/14/2026 | Listed $219,900 |
General Features
| Sewer | Public Sewer |
|---|---|
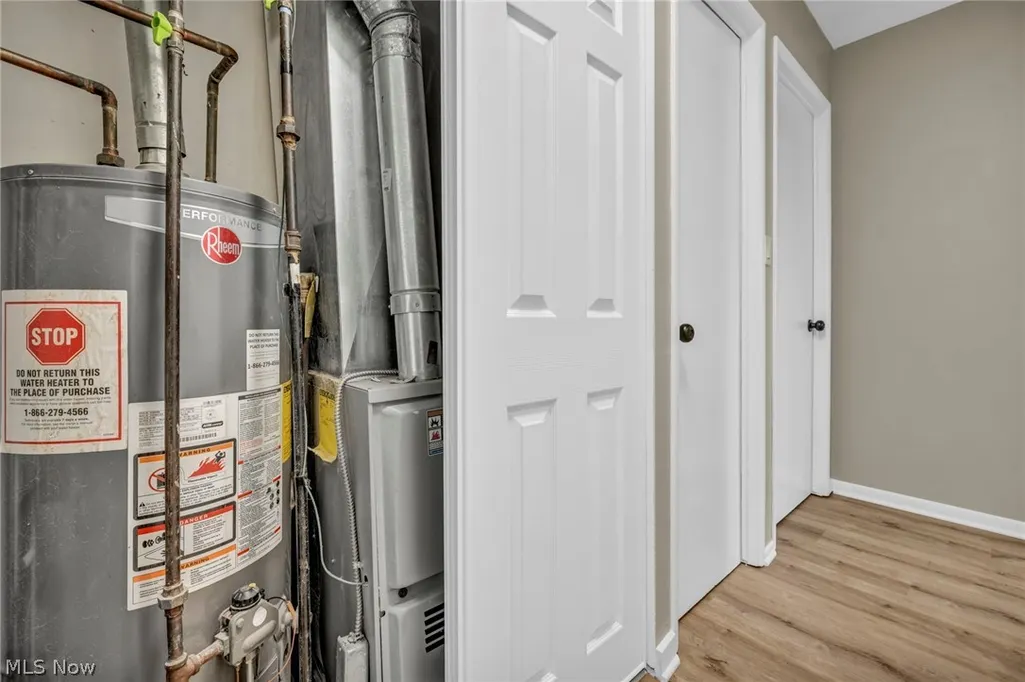
| Heating | Forced Air |
| Cooling | None |
| Possession | Negotiable |
| Roof | Shingle |
| Appliances | Microwave,Range,Refrigerator |
| Garage Spaces | 1 |
| Architectural Style | Ranch |
| Construction Materials | Aluminum Siding |
| Year Built | 1961 |
| Stories Count | 1 |
| Township | Bedford Heights |
| Levels | One |
| Property Subtype | Single Family Residence |
| Tax Year | 2025 |
| County | Cuyahoga |
| Property Type | Residential |
| HOA | false |
| Attached Garage | true |
| Subdivision Name | Columbus Heights |
| Garage Y/N | true |
| Total Rooms | 6 |
| Full Baths | 1 |
| Status | Active |
| Directions | From I-271, take the Rockside Rd exit and head east. Turn right onto Northfield Rd, then left onto Kimberly Dr. Property will be on the right. |
| ModificationTimestamp | 2026-09-14T14:14:20.493-00:00 |
| City | Bedford Heights |
| Disclosures | Principal is Real Estate Licensed |
| High School District | Bedford CSD - 1803 |
| Lot Size Units | Acres |
| Carport Y/N | false |
| Property Attached Y/N | false |
| Land Lease Y/N | false |
| Tax Annual Amount | 3921 |
| Home Warranty Y/N | false |
| Property Condition | Updated/Remodeled |
| Living Area Units | Square Feet |
| Standard Status | Active |
| Middle/Junior School District | Bedford CSD - 1803 |
| Elementary School District | Bedford CSD - 1803 |
| Year Built Source | Public Records |
| Property Sub Type Additional | Single Family Residence |
| PostalCity | BEDFORD |
| Legal Description | 39 COLUMBUSHTS 0069 ALL |
Interior Features
| Basement | None |
|---|---|
| Basement (Y/N) | false |
| Air Conditioning Y/N | false |
| Heating Y/N | true |
| Fireplace Y/N | false |
| Above Grade Finished Area | 1448 |
| Half Baths | 1 |
| Total Bedrooms | 3 |
| Main Level Bedrooms | 3 |
| Main Level Bathrooms | 2 |
| Below Grade Finished Area Source | Assessor |
| Above Grade Finished Area Source | Assessor |
| Total Baths | 2 |
Exterior Features
| Parking Features | Attached,Garage |
|---|---|
| Water Source | Public |
| Lot Size Area | 0.2665 |
| Lot Size Acres | 0.2665 |
| Lot Size Source | Assessor |
| Waterfront Y/N | false |
Amenities
- Foreclosure
- Views
- Short Sale
- New Construction
- Adult 55+
- Lease To Own
- No HOA Fees
- Furnished
- Primary On Main
- Air Conditioning
- Seller Finance
- Green
- Fixer Upper
- Horse
- Golf
- Fireplace
- Deck
- Garage
- Basement
- Pool
Property vs Single Family Average in 44146
Price
Taxes
Year Built


